Kitchen Planning to Avoid Mistakes
Thinking about remodeling your kitchen? Before you choose cabinets, countertops, or paint colors, take time to plan how your kitchen will actually function.
Many homeowners spend thousands of dollars creating a beautiful kitchen—only to discover it doesn’t work well for everyday life. Poor workflow, inadequate storage, awkward lighting, and oversized or undersized islands are among the most common kitchen design mistakes. Consequently, the space they were excited about becomes a regret.
The good news? Most of these mistakes can be identified before construction begins by designing your kitchen in 3D instead of relying on flat floor plans.
Personal Architect Online lets you walk through your kitchen in 3D, experiment with layouts, materials, cabinets, appliances, and lighting, so you can make confident decisions before spending money.
Let’s look at the nine biggest kitchen design mistakes—and how to avoid them.
1. Designing the Kitchen Aesthetics Before Planning Your Workflow
The Mistake
Many homeowners begin by choosing cabinets or finishes without thinking about how they’ll actually use the kitchen.
Ask yourself:
- Where will groceries come into the kitchen?
- Where will food be stored?
- Where will preparation happen?
- Where will cooking occur?
- Where will dishes be cleaned?
If these activities require unnecessary walking or crossing paths with other people, your kitchen will become frustrating to use. As a rule, you should always imagine yourself using a space before putting in action,
The Solution
Professional kitchen designers think about the workflow first, not the finishes.
The classic work triangle (sink, refrigerator, cooktop) is important, but today’s kitchens often include multiple work zones.
Plan the workflow in your kitchen, ensuring you have enough space for each task you perform – are you a baker, chef, or entertainer? But don’t just sketch it out in 2D – do a walkthrough in 3D to simulate working in the kitchen.
With Personal Architect Online, you can:
- Walk through your kitchen in 3D
- Simulate preparing meals
- Test appliance locations
- Move cabinets instantly
- Identify workflow issues before construction
Seeing your kitchen from a first-person perspective reveals problems that are impossible to spot on a 2D blueprint.


2. Following Instagram Kitchen Trends Instead of Your Lifestyle
The Mistake
Social media is full of gorgeous kitchens. You see how beautiful it looks and want the look, but is it practical? What small portrait pics don’t show is how those kitchens perform after five years of everyday cooking.
Consequently, trendy colors, unusual layouts, floating shelves, or oversized statement pieces may photograph beautifully but quickly become dated or impractical.
The Solution
Choose a style you’ll love for years, not just one that’s popular today. Using a kitchen for full meal preparation means grease, heat, steam, and cooking-related garbage. Keep that in mind while scouring through kitchen pictures. Evaluate if the design meets function. If the garbage is removed from the room for aesthetic reasons, it makes it impractical for kitchen preparation. Open shelving near the cooking area makes it prone to grease and steam residue – meaning frequent cleaning.
The best kitchen balances function with timeless design and personal style.
Using Personal Architect Online, you can experiment with:
- Cabinet colors
- Countertops
- Flooring
- Backsplashes
- Hardware
- Paint
- Lighting
Because changes happen instantly in 3D, you can compare several design styles before committing to expensive materials.
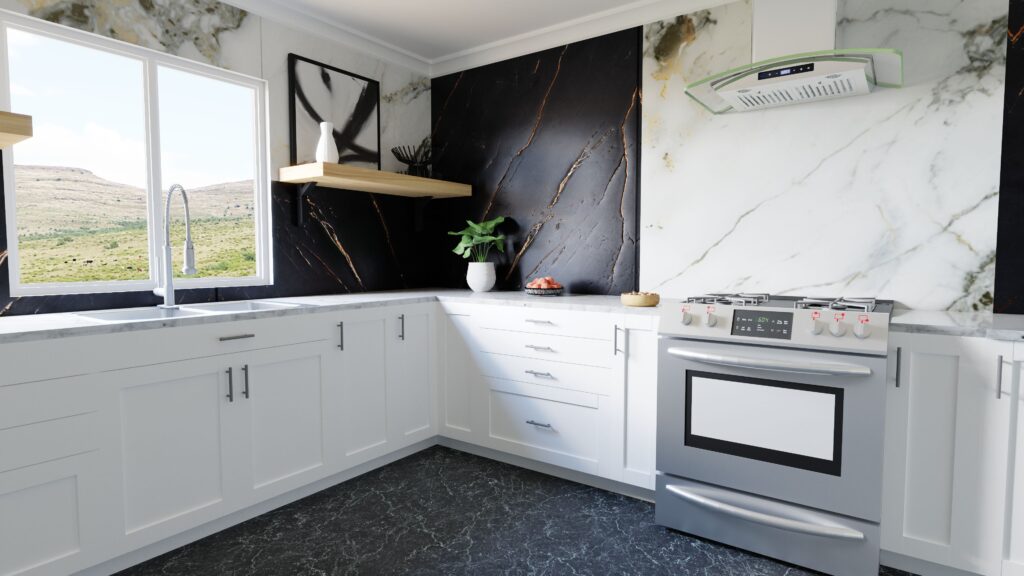
3. Not Planning Enough Kitchen Storage
The Mistake
One of the biggest renovation regrets is not having enough storage—or the wrong type of storage. Sometimes deep drawers work far better than traditional lower cabinets with doors.
Think beyond cabinet count and consider:
- Pots and pans
- Baking supplies
- Small appliances
- Pantry items
- Garbage and recycling
- Cleaning supplies
- Serving dishes
- Food containers
The Solution
With this in mind, design storage around what you own—not around generic cabinet layouts.
Before purchasing cabinets, decide:
- What goes where
- Which cabinets need drawers
- Which need pull-outs
- Which need tall pantry storage
Personal Architect Online lets you arrange cabinets in countless configurations, so you can build a kitchen that fits the way your family actually lives.

4. Poor Kitchen Lighting Planning
The Mistake
Many kitchens rely on a single ceiling light that casts shadows exactly where you prepare food. A well-designed kitchen needs multiple layers of lighting.
The Solution
In order to make lighting work in the kitchen you need to plan lighting for three purposes:
- Task Lighting
Lighting over countertops, islands and cooking areas where you will be cooking, preparing and eating. You need good lighting for safety.
General lighting throughout the space that brightens the room and creates a warm, welcoming mood. This is achieved with a mix of lights from pot lights over the task area to pendant lights and chandeliers over islands and tables.
Under-cabinet lights, toe-kick lighting, display cabinets, wall sconces and pendant fixtures create atmosphere for entertaining and dining. Change the mood in the room by turning certain lights on or off. Lighting that is lower – wall sconces or lamps gives a different ambiance than harsher overhead task lighting.
Using Personal Architect Online, you can place lighting fixtures throughout your design to visualize how the kitchen will feel—not just how it will look.

5. Forgetting to Design Functional Kitchen Zones
The Mistake
Modern kitchens are used for much more than cooking.
It is a place to charge phones.
In the morning, you brew coffee.
You bake.
Many homework sessions happen at the family table.
You entertain guests.
Unfortunately, many kitchens are designed without dedicated zones. So you waste time crossing the kitchen multiple times and spread out mess as you try to accommodate a task. That often leads to extension cords, crowded countertops, and poorly located electrical outlets.
The Solution
Create activity zones before construction begins.
Examples include:
- Coffee station
- Baking center
- Beverage area
- Prep zone
- Cooking zone
- Cleaning zone
- Charging station
Think carefully about where small appliances will live so your electrician can place outlets exactly where they’re needed.
Additionally, don’t hide your refrigerator in another room simply because it’s visually large. The refrigerator is the most frequently used appliance in the kitchen and should be central to your daily workflow.
Personal Architect Online makes it easy to experiment with different layouts until every zone feels natural.

6. Building an Island That Doesn’t Suit
The Mistake
Kitchen islands are incredibly popular, and they are getting larger. But bigger isn’t always better.
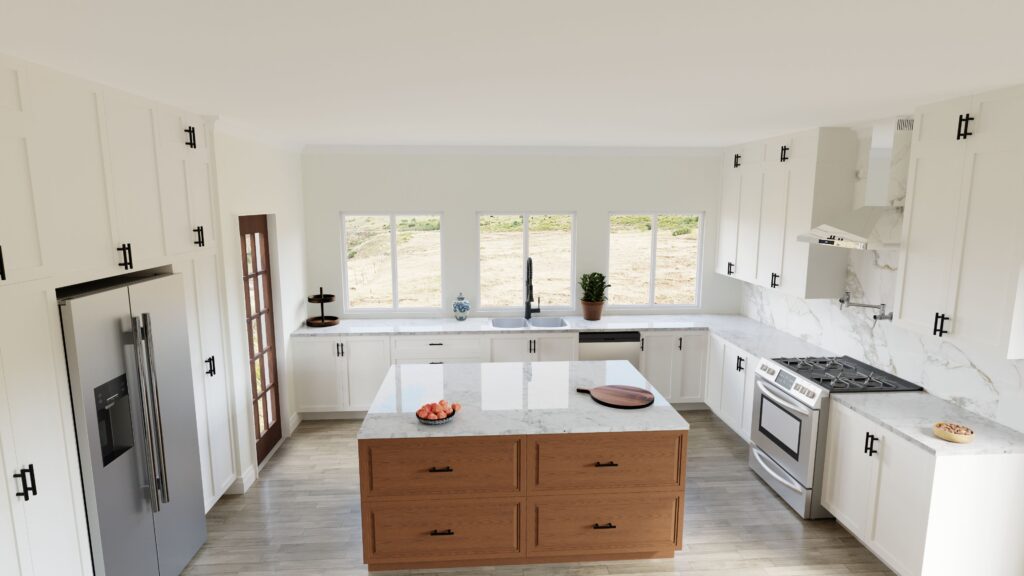
An oversized island can become an obstacle and force you to walk an extra distance every time you cook. A long island looks fantastic in social media posts, but imagine having to walk around it if the refrigerator is on one end and the stove on the other. It can also reduce traffic flow and make the kitchen feel cramped.
Also, undersized islands are problematic. If you incorporate a sink or a cooktop into an island, ensure there is still task and gathering space. If it is too small or narrow, it becomes an awkward floating countertop area that can’t handle tasks.
The Solution
Your island should enhance movement—not become an obstacle.
When testing your design, ask:
- Can multiple people move comfortably?
- Is there enough clearance?
- Do I constantly walk around the island?
- Does the island have enough surface area?
With Personal Architect Online, you can resize, reposition, or remove the island instantly and walk around it in 3D to see how it affects daily use.

7. Forgetting Kitchen Landing Zones
The Mistake
Every appliance needs nearby counter space. Without it, you’re constantly carrying hot dishes or groceries farther than necessary.
Common landing zones include:
- Beside the refrigerator
- Within reach of the cooktop
- Around the microwave
- Beside the sink
The Solution
Think about where you’ll naturally place items as you cook. Landing zones improve safety, efficiency, and convenience.
Hence, walking through your kitchen in Personal Architect Online helps you identify missing counter space before construction begins.
8. Choosing Cabinet Hardware That’s Beautiful but Impractical
The Mistake
Cabinet hardware often becomes an afterthought. Yet you’ll touch it thousands of times every year. Think about that…thousands of times a year means it must be easy to clean.
Furthermore, some decorative pulls snag clothing, catch pockets, or become uncomfortable during everyday use. Or they are so intricate or recessed that they become a nightmare to clean in a room that needs frequent cleaning.
The Solution
Choose hardware that balances style with function. When evaluating options, consider:
- Grip comfort
- Ease of cleaning
- Durability
- Projection from the cabinet
- Overall appearance
To demonstrate, Personal Architect Online allows you to preview different hardware styles in your kitchen before making your final decision, helping ensure they complement your design while remaining practical for daily use.
9. Choosing Kitchen Materials Without Considering Maintenance
The Mistake
Beautiful materials aren’t always the right materials.
For example:
- Marble scratches and stains more easily than quartz.
- Gloss cabinets show fingerprints.
- Dark floors highlight dust.
- Natural wood requires ongoing maintenance.
For the most part, the best material depends on how your family uses the kitchen. You may love the patina that marble develops over time, or the stains may be a deal-breaker for you. Polished surface finishes give a glossy feel but can cause glare, whereas a honed finish reduces glare but can be harder to clean. Understand the materials you are contemplating and what they mean for maintenance and appearance.
The Solution
Think beyond appearance.
Ask yourself:
- How much maintenance am I willing to do?
- Do I cook every day?
- Do I have children?
- Do I entertain frequently?
- Will this surface still look good in ten years?
Personal Architect Online lets you compare different finishes, countertops, flooring, cabinet colors, and materials in one realistic 3D model so you can choose products that match both your style and your lifestyle.


10. Not Planning the Area above Cabinets
The Mistake
Stopping your upper cabinets well below the ceiling can create an awkward, unfinished look. While this was once a common design practice, the empty space often becomes a magnet for dust and grease and is difficult to clean. It can also make the room feel shorter and waste valuable storage space.
The Solution
Whenever your ceiling height allows, consider extending your cabinets to the ceiling. Full-height cabinetry offers several advantages:
- Creates a custom, built-in appearance
- Adds valuable storage for seasonal or infrequently used items
- Eliminates a dust-collecting ledge above the cabinets
- Makes the kitchen feel taller and more spacious
- Provides a cleaner, more modern aesthetic
If ceiling-height cabinets aren’t practical, decorative stacked cabinets, glass display cabinets, or crown moulding can provide a finished look while eliminating the awkward gap.
With Personal Architect Online, you can instantly compare standard-height cabinets against full-height cabinetry in your 3D model. Walk through the space to see how each option changes the room’s proportions, storage capacity, and overall appearance before making your final decision.
Frequently Asked Questions
What is the biggest mistake when designing a kitchen?
The biggest mistake is designing for appearance before function. A beautiful kitchen that has poor workflow or inadequate storage quickly becomes frustrating to use.
Should I design my kitchen in 2D or 3D?
A 3D kitchen design lets you experience the space before it’s built. Walking through the kitchen helps identify workflow issues, awkward layouts, and storage problems that are difficult to spot on a flat floor plan.
How can I test different kitchen layouts before renovating?
With Personal Architect Online, you can create your kitchen in 3D, move cabinets and appliances, compare materials, test lighting, and virtually walk through the finished design before spending money on construction.
What planning should I do for my kitchen remodel?
The best kitchen isn’t simply the most beautiful one—it’s the one that works effortlessly for your family every day.
By planning your workflow, storage, lighting, zones, and materials in advance, you can avoid costly renovation mistakes and create a kitchen you’ll enjoy for years to come. See the suggestions in the article above to avoid 10 mistakes before you renovate.
Ready to design your dream kitchen?
Create your free project with Personal Architect Online and explore your kitchen in fully interactive 3D before making a single construction decision.
Start Designing Today → https://designer.personalarch.com/
Kitchen and Bath by Personal Architect
Try it on your next kitchen.
Snap a photo, get an editable 3D kitchen, and design it from there.
Try it on your next kitchen
