Yes. Walking through your house before building in a realistic 3D environment helps you identify layout problems, improve room flow, test furniture placement, verify lighting, and avoid costly change orders during construction. Modern home design software like Personal Architect lets homeowners experience their future home before a single wall is built, making better design decisions with greater confidence.

With Personal Architect Online, you can build your home in 3D, walk through every room, and experience the design as if it were already built. Instead of imagining your future home, you’ll see it.
1. Why Is Walking Through a House Before Building Important?
A room may look spacious on a blueprint, but dimensions on paper don’t always translate into how a room actually feels.
Walking through your design allows you to answer questions like:
- Does the living room feel open enough?
- Is there enough space to walk around the furniture?
- Will the kitchen island make the room feel cramped?
- Does the bedroom feel comfortable or crowded?
Experiencing your design in 3D helps you make adjustments before construction begins.
How Personal Architect Helps
Design your project in both 2D and 3D, then instantly walk through every room to experience the layout from a homeowner’s perspective.
2. What Problems Can a 3D Walkthrough Help You Find?
Great homes aren’t just beautiful—they’re functional.
Walking through your design lets you evaluate everyday movement throughout the house.
Ask yourself:
- Can two people cook comfortably?
- Is there enough room around the dining table?
- Does traffic naturally flow through the kitchen?
- Will guests walk through private areas?
These are difficult to judge from a floor plan alone but become immediately obvious in a 3D walkthrough.
How Personal Architect Online Helps
Quickly move walls, cabinets, appliances, and furniture while viewing the results instantly in 3D.
3. Can 3D Models Help with Lighting Questions?
Lighting dramatically changes how a home feels.
Walking through your home helps you determine:
- Will the kitchen receive enough morning light?
- Is the living room too dark?
- Are large windows positioned where you’ll enjoy the view?
- Do you need additional windows?

Making these discoveries before construction can save thousands in future renovations.
How Personal Architect Helps
Use Environment Settings (Pro) to personalize your project and create photo-realistic renderings that help visualize how your space will look.
4. How Can I Make Better Interior Design Decisions Before Committing?
Choosing flooring, paint, countertops, cabinets, and furniture separately often leads to uncertainty.
Seeing everything together removes the guesswork.
Compare:
- Paint colors
- Flooring
- Tile layouts
- Cabinet finishes
- Countertops
- Furniture placement
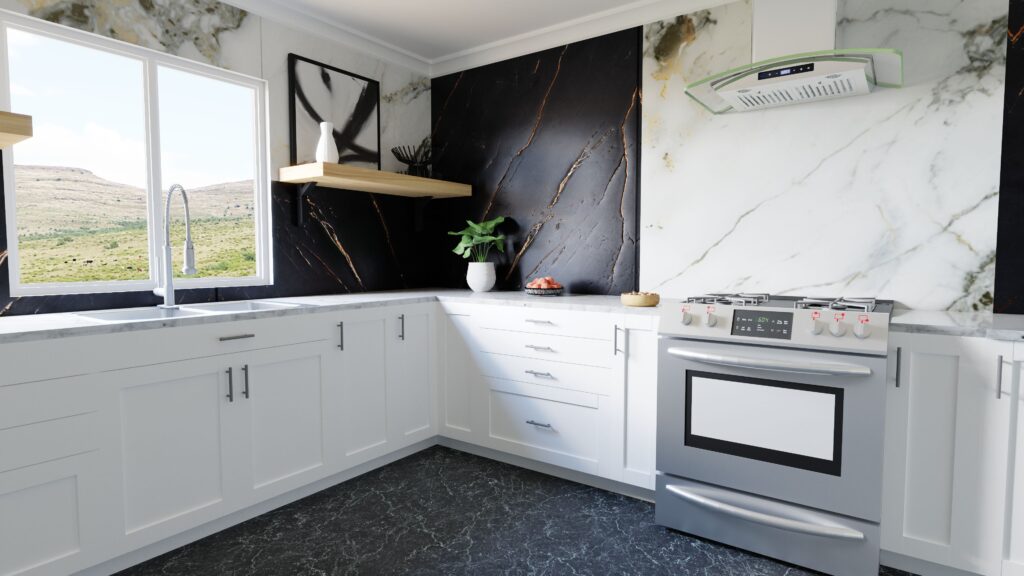
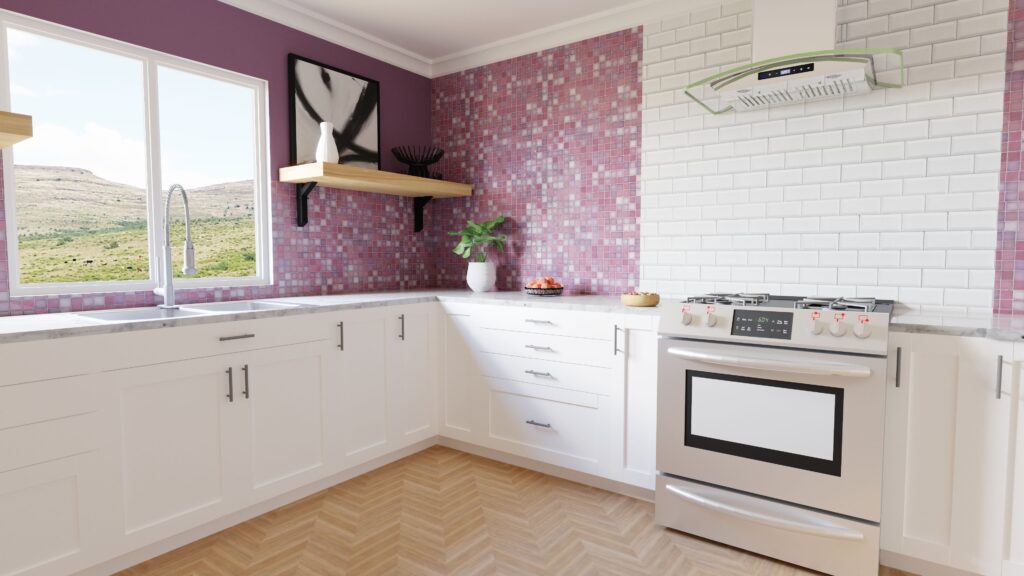
When everything is visible in one realistic model, decisions become much easier.
How Personal Architect Helps
Use Texture Finishes, MultiFinish Walls, and MultiFinish Floors to mix and match materials until your design feels just right.
5. How to Catch Expensive Mistakes Early
Every design change after construction begins costs money.
Walking through your project often reveals issues like:
- Doors hitting furniture
- Poor appliance placement
- Tight hallways
- Awkward bathroom layouts
- Windows in the wrong location
- Missing storage
Finding these problems before construction is one of the biggest benefits of designing in 3D.
How Personal Architect Helps
Personal Architect lets you make changes in minutes, rather than after construction crews arrive.
6. How Can I Collaborate with Family Before Construction Starts?
Building a home involves many opinions.
Instead of trying to explain your ideas using sketches or blueprints, let everyone walk through the design together.
Your spouse, children, contractor, or designer can all provide valuable feedback before decisions become expensive.
How Personal Architect Helps
Personal Architect includes real-time online collaboration, allowing multiple people to work together on the same project from different devices.
7. Build Confidence in Every Decision
The biggest benefit of walking through your home before building isn’t just avoiding mistakes.
It’s peace of mind.
You’ll know:
- The rooms feel right.
- The layout works.
- The finishes complement each other.
- The furniture fits.
- The home reflects your lifestyle.
Instead of wondering how everything will look, you’ll already know if you use Personal Architect Online to build the 3D twin before you start the physical building.

Why Personal Architect Online Makes the Difference
Unlike traditional floor plans, Personal Architect lets you:
- Design in both 2D and 3D
- Walk through your project before construction
- Add furniture, cabinets, windows, and décor
- Experiment with colors, flooring, and finishes
- Render realistic images
- Collaborate with family or contractors
- Access your project from any device
- Use AI to help create kitchen layouts and room designs (Pro)
Whether you’re renovating a single room or designing an entire home, seeing your project before building gives you confidence that every decision is the right one.
Build your design, explore every room, and make changes before construction begins.
Start your free Personal Architect project today:
👉 https://designer.personalarch.com/
FAQ Section
Is it worth walking through your house before building?
Yes. A virtual walkthrough lets you experience your home’s layout before construction, helping identify design issues early and reducing expensive changes later. See https://www.personalarch.com/posts/kitchen-design-mistakes/
Can I walk through my home before it’s built?
Yes. Modern 3D home design software lets homeowners virtually walk through rooms, evaluate layouts, and make design changes before construction begins.
What are the benefits of a virtual home walkthrough?
Benefits include:
- better room flow
- improved furniture placement
- fewer construction changes
- greater confidence
- easier family collaboration
- improved communication with builders
Do builders use 3D walkthroughs?
Many architects, builders, and designers now use 3D walkthroughs to help clients visualize projects before construction and reduce misunderstandings during the building process.
Kitchen and Bath by Personal Architect
Try it on your next kitchen.
Snap a photo, get an editable 3D kitchen, and design it from there.
Try it on your next kitchen
