Stop navigating your 3D model during presentations. Start guiding your clients through a beautifully planned experience.
Imagine presenting a newly designed kitchen to your client. You begin with a stunning view of the kitchen island, transition smoothly into the dining area, move through the family room, and finish in the beautifully designed primary bedroom.
No awkward mouse movements or searching for the perfect viewing angle means no interruptions to your presentation.
Just a smooth, professional tour that brings your design to life.
With Camera Tours in Personal Architect Online, you can turn individual camera views into a seamless, animated walkthrough that helps clients experience your design exactly as you intended.
Why Camera Tours Make Better Client Presentations
They Tell a Story Instead of Just Showing a Model
A great design presentation is more than a collection of beautiful rooms. It’s an opportunity to tell a story about how a space looks, feels, and functions.
With preset cameras, you control that story.
Start with a dramatic view of a renovated kitchen, transition into the adjoining dining area, and finish with a view that demonstrates how the entire living space works together.
By arranging your cameras in a specific sequence, you guide your client’s attention to the features that matter most.
You’re not just showing them a design. You’re helping them imagine living in it.
Preset Cameras Eliminate Awkward Navigation During Client Meetings
We’ve all experienced it. You’re sharing a 3D model with a client and suddenly find yourself navigating through walls, adjusting your position, or struggling to recreate that perfect view.
Those little interruptions can distract from your design and disrupt the conversation.
In comparison, preset cameras eliminate the need to manually navigate between important viewpoints.
Instead of searching for the next room, simply play your Camera Tour and let Personal Architect Online transition between your saved views.
The result is a more polished presentation that keeps the focus where it belongs: on your design.
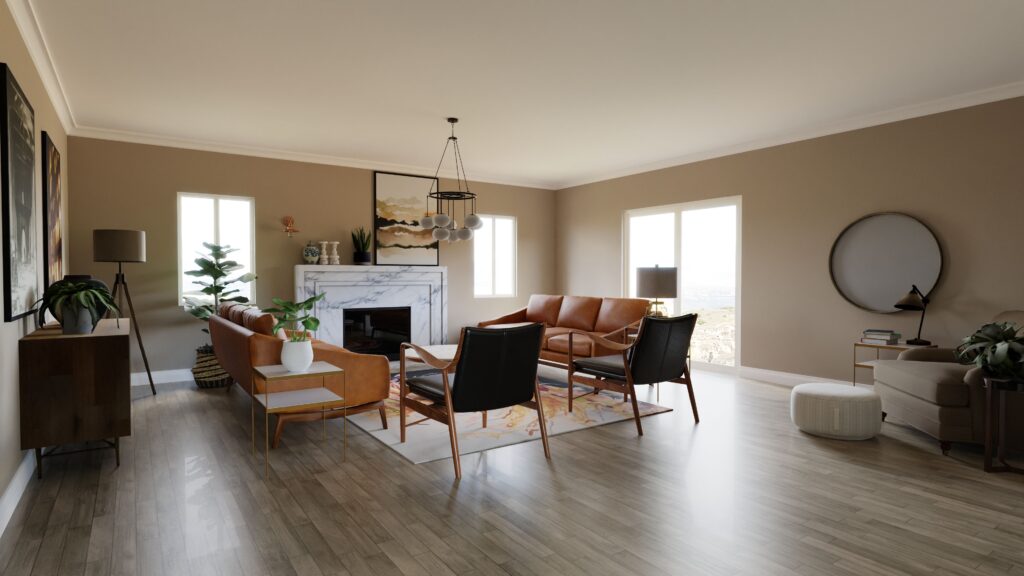
Showcase the Details That Sell Your Design
Every design has features worth highlighting.
Perhaps it’s the beautiful cabinetry in a new kitchen, the relationship between an island and dining area, or the carefully selected finishes that tie an entire home together.
With Camera Tours, you decide which details your client sees and in what order.
Create views that highlight
- Kitchen layouts: Show the island, cabinetry, countertops, and relationship between work areas.
- Open-concept living: Demonstrate how the kitchen, dining, and living spaces connect.
- Interior finishes: Showcase flooring, wall treatments, furnishings, and decorative details.
- Room-to-room flow: Help clients understand how the spaces relate to one another.
- Important design features: Highlight the elements that make your project unique.
Rather than hoping clients discover the best parts of your design as they explore, you can make those features the stars of your presentation.
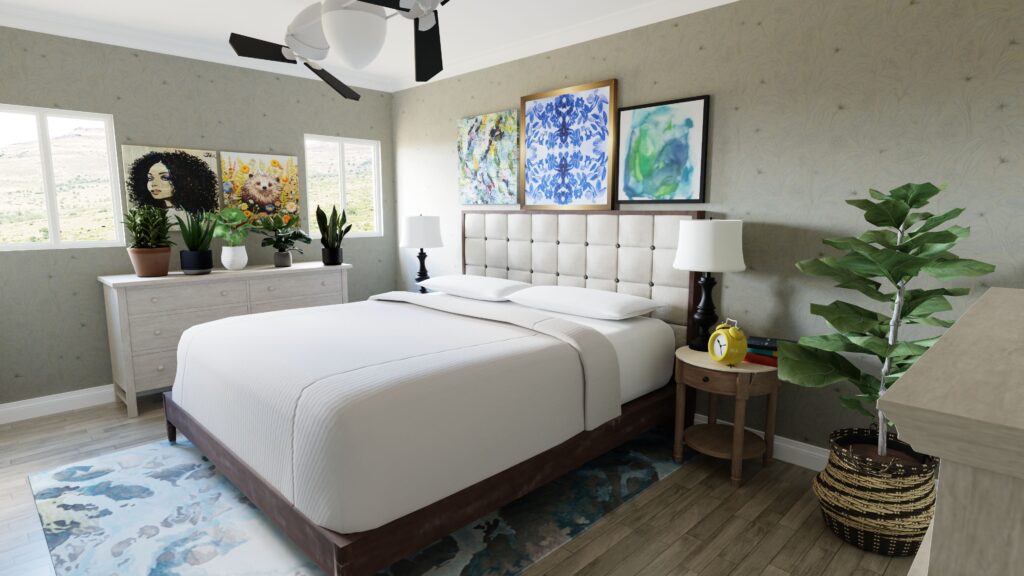
Help Clients Understand the Space Before It’s Built
One of the biggest challenges in residential design is helping clients visualize a finished project.
Floor plans can communicate dimensions and layouts, but they don’t always convey the experience of moving through a home.
Even a static 3D rendering only tells part of the story.
A Camera Tour adds another dimension by showing the relationship between spaces through a continuous visual presentation.
Clients can better understand how rooms connect, how the layout flows, and how their design decisions come together.
The easier it is for clients to understand a design, the easier it becomes for them to make confident decisions.
Save Time and Deliver Consistent Presentations
Once you’ve created your Camera Tour, you don’t have to reconstruct your presentation every time you meet with a client.
At this time, your camera positions are saved within the project, and your tour is organized in the sequence you’ve chosen.
This is particularly valuable when presenting to multiple decision-makers or revisiting a design during subsequent meetings.
You can return to the same carefully selected views without spending valuable meeting time finding them again.
Lastly, it also helps maintain consistency. Every presentation follows the same intentional path through the model, ensuring important design features aren’t overlooked.
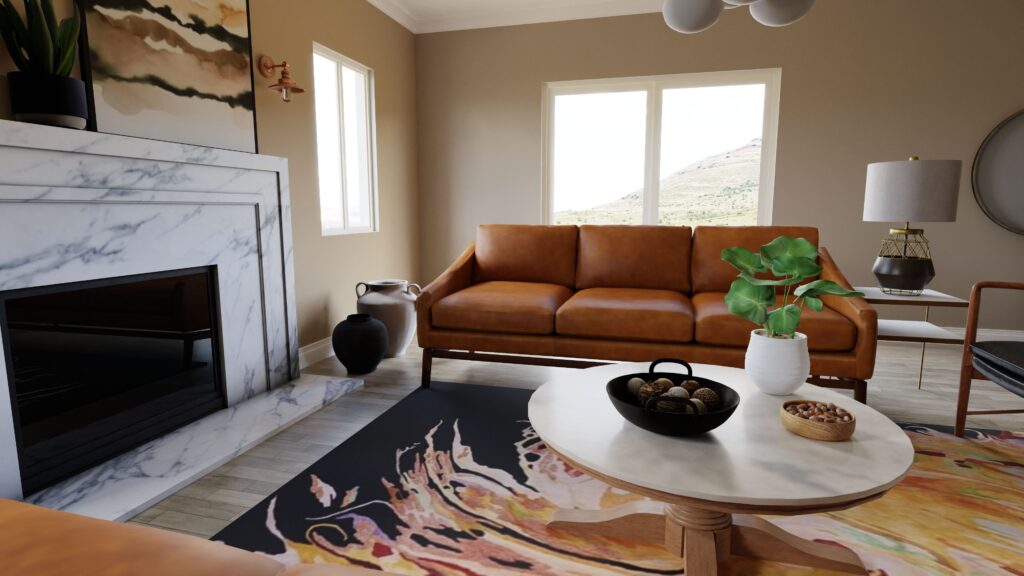
How to Create a Camera Tour in Personal Architect Online
Creating a Camera Tour is straightforward. As demonstrated in our Tech Tip video, you can build a tour using camera positions saved throughout your 3D model.
Step 1: Navigate to your first viewpoint
Open your 3D project and position yourself at the location where you’d like your presentation to begin. Choose an angle that showcases the room’s most important features.
Step 2: Save your camera
Save the current view as a camera position. This becomes one of the stops in your presentation.
Step 3: Continue through your project
Next, move to the next room or viewpoint and save another camera. Repeat the process throughout your model, capturing each important space.
Step 4: Create and name your Camera Tour
Open Camera Tours, create a new tour, and give it a descriptive name. Add your saved cameras in the order you’d like your client to experience them.
Step 5: Play your tour
Click Play and watch as Personal Architect Online connects your saved viewpoints into one smooth animated presentation.
That’s it! You’ve transformed a series of individual views into a guided 3D experience.
A More Professional Way to Present Your Designs
Whether you’re a kitchen and bath designer, interior designer, remodeler, or residential design professional, the way you present your work can be just as important as the work itself.
A thoughtfully planned Camera Tour helps you communicate your ideas clearly, highlight the details that matter, and create a more engaging client experience.
And because the cameras are saved within your model, you can easily return to important viewpoints whenever the conversation calls for a closer look.
Ready to Take Your Clients on a Tour?
Your 3D model already contains the story of your design. Camera Tours give you a better way to tell it.
With just a few saved viewpoints, you can create a smooth, guided presentation that takes your clients from room to room, showcases your best work, and helps them visualize the finished space.
Stop clicking around your model. Start delivering presentations that flow.
Watch our Camera Tours Tech Tip video to see how easy it is to create your first animated walkthrough in Personal Architect Online.
Design it. Present it. Bring it to life.
Frequently Asked Questions About 3D Camera Tours and Client Presentations
What is a Camera Tour in 3D design software?
A Camera Tour is a guided, animated presentation that connects multiple saved camera viewpoints within a 3D model. Instead of manually navigating through a design, users can create a predetermined sequence of views that smoothly moves between rooms and highlights important design features.
In Personal Architect Online, designers can save camera positions, arrange them into a tour, and play the sequence to create a professional 3D walkthrough for clients.
How can I create a smooth 3D walkthrough for a client presentation?
The easiest way to create a smooth 3D walkthrough is to use preset camera positions rather than manually navigating through the model.
With Personal Architect Online, designers can save viewpoints throughout a project, organize them into a Camera Tour, and play the tour as an animated presentation.
This allows designers to guide clients through kitchens, bathrooms, living spaces, and entire residential designs without interrupting the presentation to adjust viewing angles.
What are the benefits of using preset cameras in a 3D model?
Preset cameras improve 3D client presentations by making them more professional, consistent, and easier to follow.
The primary benefits include:
- Smoother presentations: Eliminate awkward manual navigation between rooms.
- Better storytelling: Control the order in which clients experience a design.
- Improved visualization: Help clients understand how rooms connect and how spaces function.
- Time savings: Reuse saved camera positions for future presentations.
- Greater client confidence: Help clients visualize their finished project before construction begins.
- Consistent communication: Ensure every client sees the important features of a design.
What is the difference between a 3D rendering and a 3D Camera Tour?
A 3D rendering captures a single view of a design, while a 3D Camera Tour connects multiple viewpoints to create a guided visual experience.
A rendering is useful for showcasing materials, lighting, furnishings, and finishes from one perspective.
A Camera Tour goes further by demonstrating how spaces relate to one another, helping clients understand the overall layout and flow of a home.
For residential designers, using both techniques provides a more complete presentation.
Can I create a 3D walkthrough without video editing software?
Yes. Personal Architect Online allows designers to create animated Camera Tours directly within their 3D design environment.
By saving camera positions and connecting them into a sequence, designers can present a guided walkthrough without having to assemble individual images or animations in separate video editing software.
This makes animated 3D presentations accessible to designers who want professional results without adding complicated production steps to their workflow.
How do 3D walkthroughs help clients make design decisions?
3D walkthroughs help clients understand how their proposed spaces will look and connect before construction or renovation begins.
For example, a homeowner considering a kitchen renovation can experience the relationship between the kitchen island, cabinetry, dining area, and adjacent living spaces.
This visual context can make it easier to discuss layouts, finishes, and design alternatives, potentially reducing misunderstandings and helping clients make more confident decisions.
What software can kitchen and bath designers use to create animated client presentations?
Personal Architect Online is a cloud-based 3D design application that allows kitchen and bath designers, interior designers, and residential design professionals to create and present their designs.
Its Camera Tours feature connects saved camera viewpoints into smooth, animated walkthroughs. Designers can use these tours to showcase cabinetry, room layouts, finishes, and the relationship between adjoining spaces.
Because Camera Tours are created within the design application, designers can prepare their presentations without switching to a separate animation program.
Are Camera Tours useful for interior designers and remodelers?
Yes. Camera Tours are particularly useful for interior designers and remodelers who need to communicate design changes to clients before work begins.
Interior designers can use Camera Tours to demonstrate how furnishings, finishes, and room layouts work together.
Kitchen and bath designers can highlight cabinetry, countertops, fixtures, and the overall design concept.
Remodelers can use guided 3D walkthroughs to help homeowners understand proposed layouts and visualize renovated spaces.
How do I make my 3D client presentations more professional?
To create a professional 3D client presentation, start by identifying the most important features of your design. Save camera viewpoints that highlight those features, then organize them into a logical sequence.
Begin with a strong opening view, guide the client through the most relevant spaces, and finish with a perspective that reinforces the overall design concept.
Using Camera Tours in Personal Architect Online helps create a consistent, polished presentation while keeping the client’s attention focused on the design rather than the software.
Turn Your 3D Model into a Client Experience
A successful 3D presentation should do more than show what a space looks like. It should help clients understand the design, experience the flow of the rooms, and feel confident about the decisions ahead.
With Personal Architect Online’s Camera Tours, designers can transform saved 3D viewpoints into smooth, guided presentations without complicated animation workflows.
Whether you’re presenting a single kitchen renovation or an entire residential design, Camera Tours provide a simple way to make your presentations more engaging, organized, and professional.
Explore Personal Architect Online and discover how easy it is to bring your 3D designs to life.
Kitchen and Bath by Personal Architect
Try it on your next kitchen.
Snap a photo, get an editable 3D kitchen, and design it from there.
Try it on your next kitchen
